

Tongue-and-Groove Series
Rock Wool Sandwich Panels
Compare the catalogue 950/1,150 width series, joint profile, metal faces and the wall or roof assembly required for your project.
Catalogue & RFQ Details →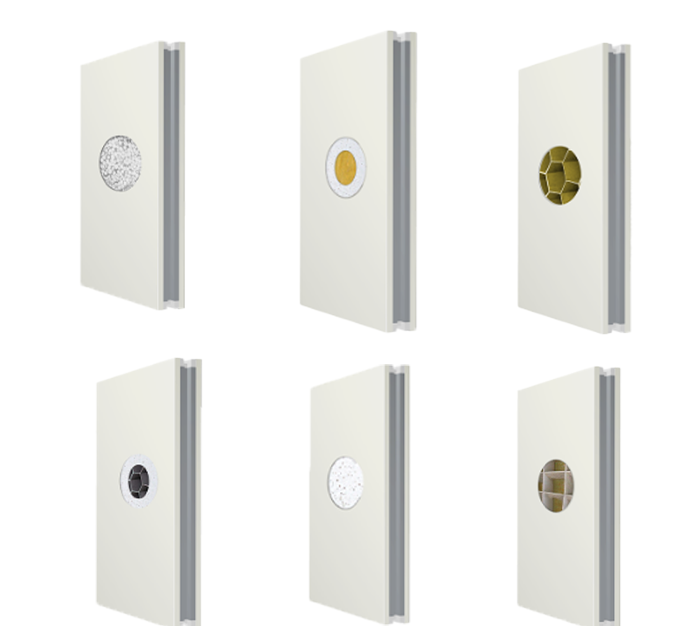 Compare core materials for your project
Explore cleanroom panels, metal roofs and façades, steel framing, cold storage and modular buildings. Bring your drawings and quantities to one connected product catalogue.
Explore our cleanroom range alongside roofing, wall cladding, floor decking, purlins, steel structures and cold storage.
Machine-made sandwich panel options. Compare core materials, facing specifications, catalogue sizes and applicable assembly reports.
Details →Compare rock wool, MgO and honeycomb core configurations, catalogue dimensions and joint details for the selected wall or ceiling assembly.
Details →
Aluminum and paper honeycomb options. Compare faces, catalogue sizes and the assembly required for your project.
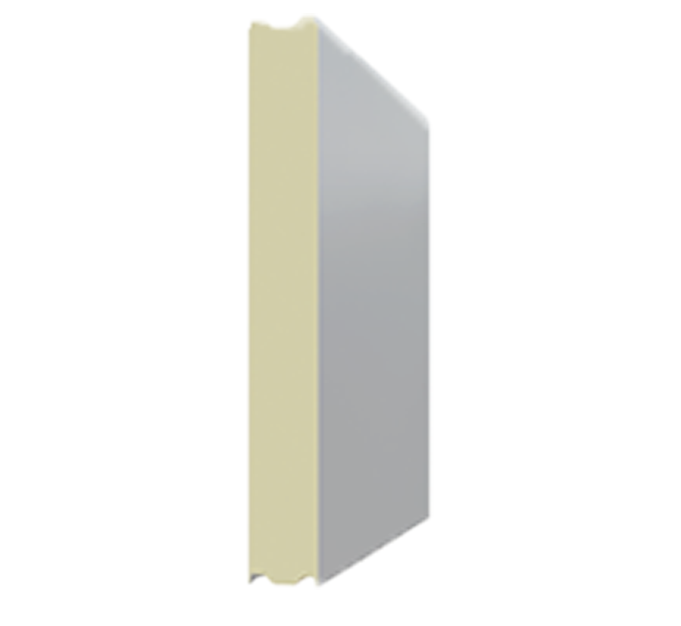
Details →Compare the catalogue 950/1,150 width series, joint profile, metal faces and the wall or roof assembly required for your project.
Catalogue & RFQ Details →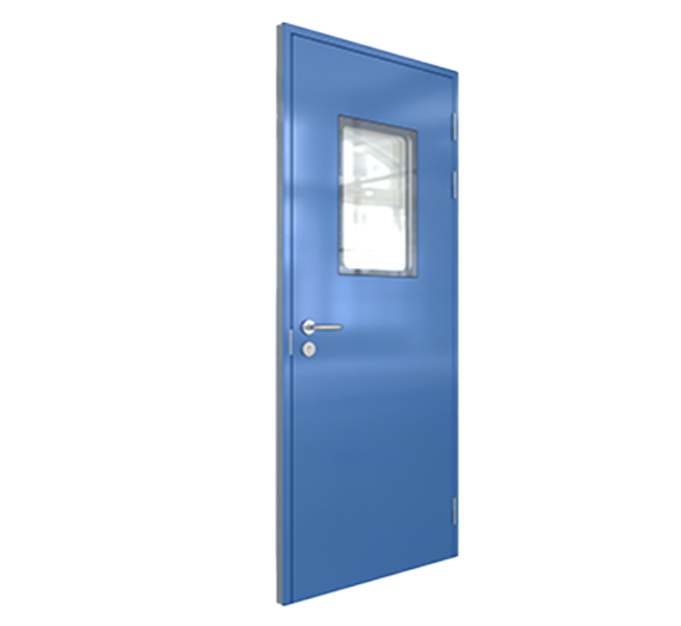
Steel, stainless steel and aluminium door options. Confirm the clear opening, wall interface, hardware, controls and required test evidence.
Details →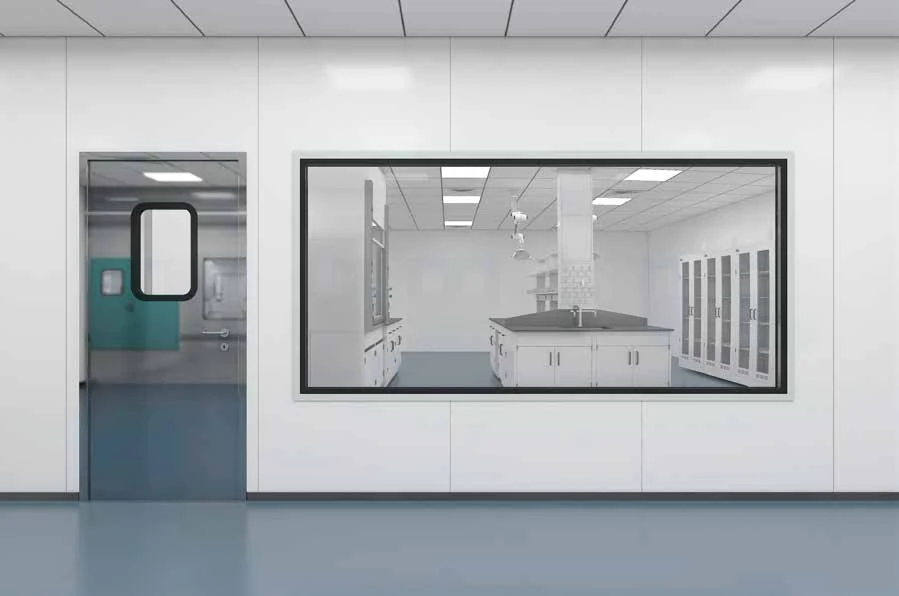
Observation window options with round or square edge details. Confirm glazing, frame dimensions, wall interface and cleaning requirements.
Details →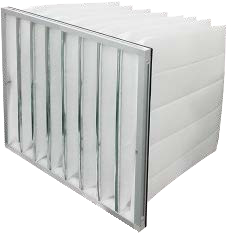
Supplier catalogue reference · bag-type filter
Compare pre-filters and HEPA filter families, classification documents, dimensions, pressure drop and installation interfaces.
View Range →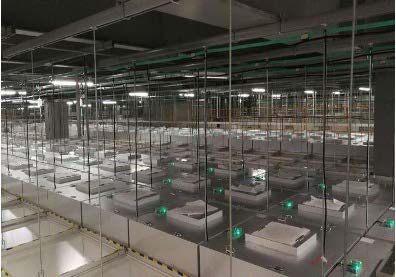
Supplier catalogue reference · FFU ceiling layout
Compare FFUs, HEPA terminal housings, isolation dampers and BIBO filter housings against your equipment schedule and required evidence.
View Range →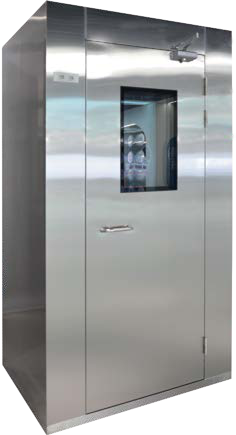
Supplier catalogue reference · personnel air shower
Personnel and cargo air shower options. Define passage dimensions, throughput, door controls, utilities and the required performance evidence.
View Range →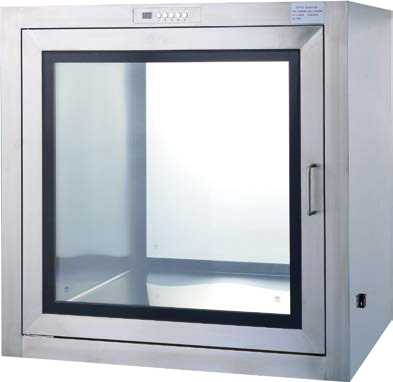
Supplier catalogue reference · static pass box
Compare material-transfer and product-protection options, load dimensions, airflow arrangements, controls and process suitability.
View Range →
Plan steel floor decking from your slab design and profile drawing. Specify cover width, thickness, grade, coating, sheet lengths and project quantities.
View Product & RFQ Details →
Prepare a C or Z steel purlin schedule with section dimensions, thickness, grade, coating, cut lengths and hole positions. Send your drawing for supply review.
View Product & RFQ Details →
Metal roofing profiles and fixing options for industrial and agricultural buildings.
Explore Product →
Insulated cladding panels, architectural joints, corners and window interfaces.
Explore Product →
Primary and secondary steel framing for warehouses, workshops and other building packages.
Explore Product →
PU and PIR cold-storage enclosures with coordinated joints, openings and thermal details.
Explore Product →
Flat-pack, folding, expandable and converted container building options.
Explore Product →
BIPV roof base panels, roof attachments and photovoltaic mounting components.
Explore Product →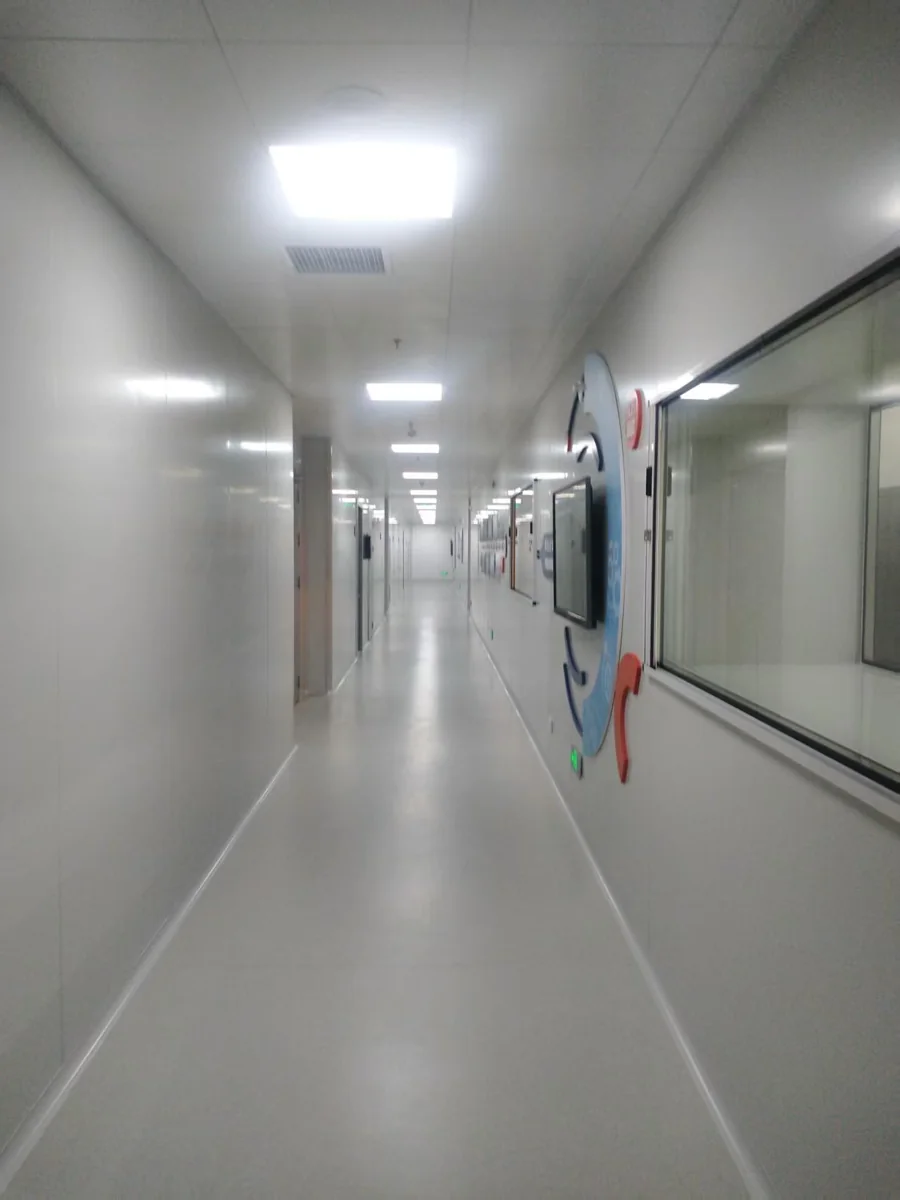
Corridor layout reference. It does not establish project ownership, delivery or cleanliness class.
Define design, enclosure, air systems, installation and acceptance requirements. Confirm included services and each party’s responsibilities.
Details →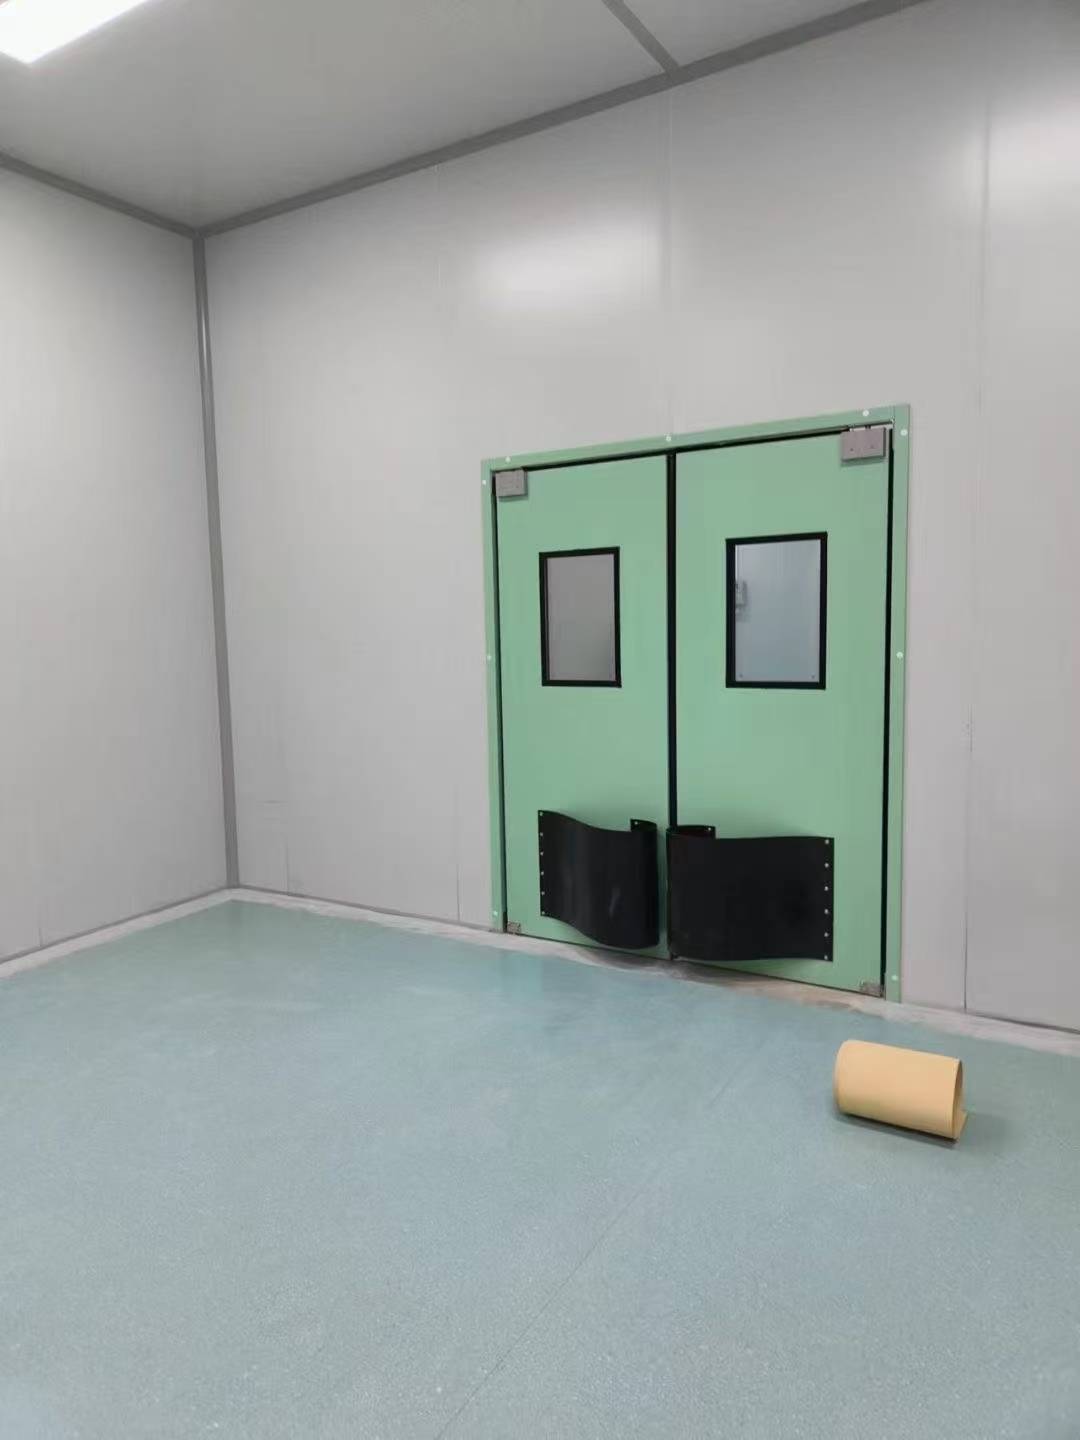
Door and wall layout reference; project and qualification scope require confirmation.
Define process requirements, room systems and validation responsibilities for pharmaceutical, cosmetics or medical device production.
Plan your project →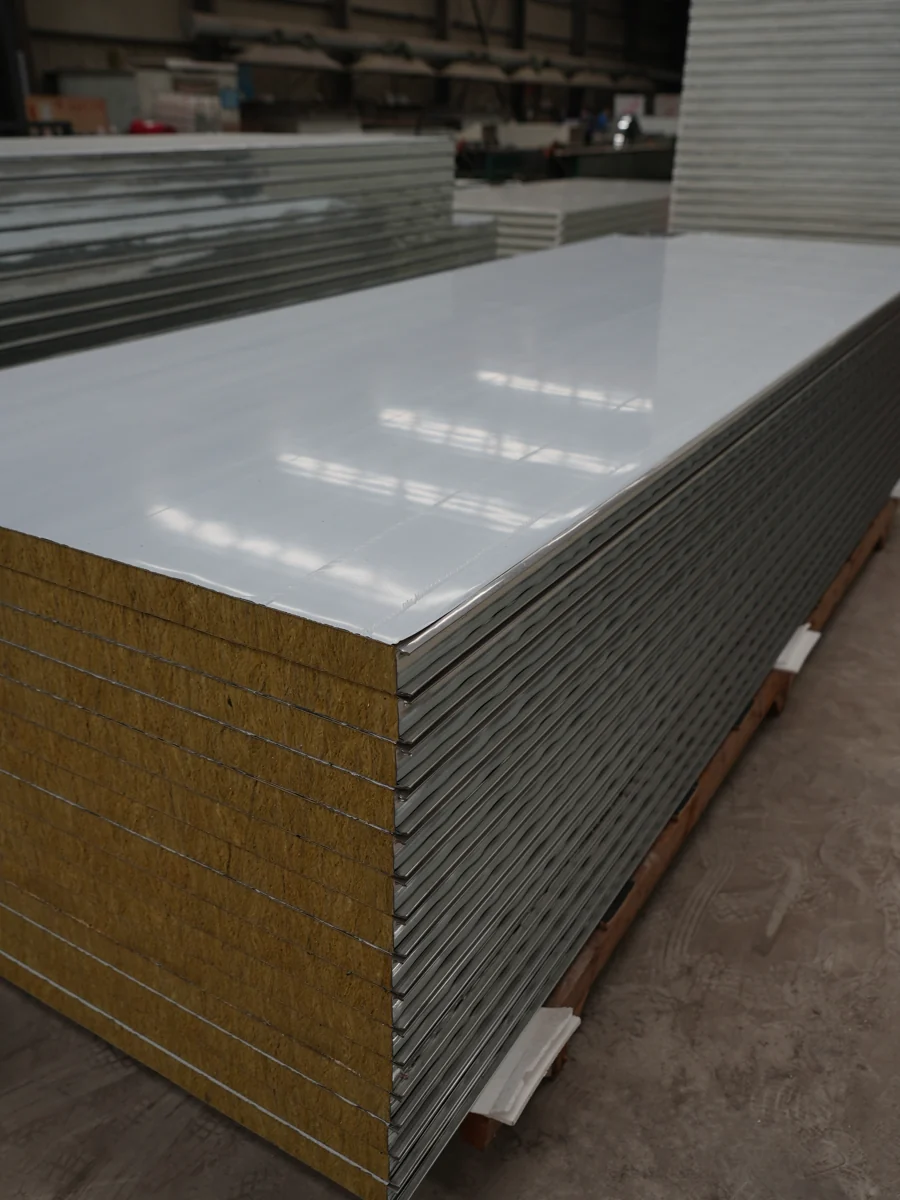
Panel edge reference. Confirm facing, joints and cleaning compatibility for your actual operating conditions.
Plan finishes, cleaning procedures, production access and air systems around the food or beverage process and its hygiene requirements.
Plan your project →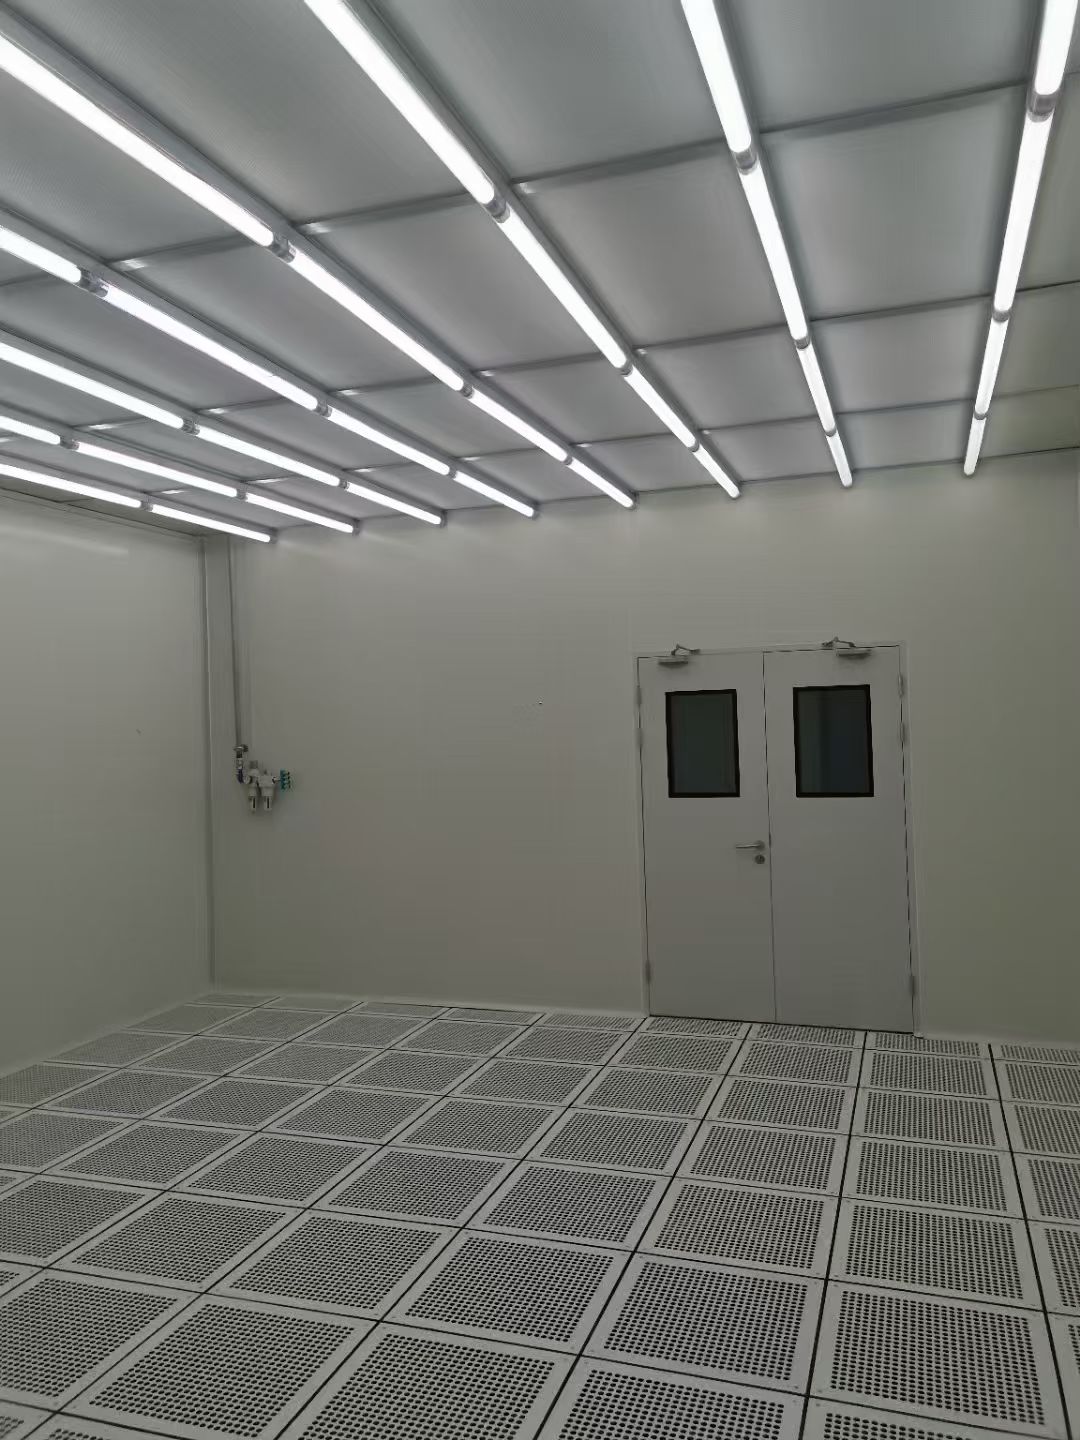
Ceiling and lighting layout reference. Cleanliness class and project scope require confirmation.
Define particle-control requirements, equipment heat loads and sensitive work zones for electronics manufacturing and precision assembly.
Plan your project →ZY Cleanroom (众亿净化板) supplies cleanroom sandwich panels and supports cleanroom project planning. Compare wall and ceiling materials, define room requirements and agree the supply and engineering scope for your project.
Use these guides and worksheets to compare panels, steel thickness, equipment conditions and project scope before requesting a quotation.
Compare cores, face sheets, catalogue dimensions, joints and assembly reports.
Read the Panel Buying Guide →Define clear passage, construction openings, wall thickness and door handing.
Read the Door Size Guide →Set out room requirements, destination and supply, installation and testing responsibilities.
Use the Project RFQ Checklist →Separate base metal thickness (BMT) from total coated thickness (TCT) when comparing panel faces, floor decking and purlin quotations.
English · Español · Português · العربية · Русский
Read the Thickness Guide →Check airflow, pressure drop, dimensions and sealing interfaces together, using the offered filter documents.
English · Español · Português · العربية · Русский
Read the HEPA Quote Guide →Find editable enquiry checklists and quotation schedules for panels, doors, windows, roofing, floor decking, purlins and other building systems.
Find Your Quotation File →Explore requirements for your industry, or compare six cleanroom project applications.
Door and wall reference. Project scope and qualification requirements need confirmation.
Plan partitions, finishes and room systems around your pharmaceutical process, hygiene requirements and agreed validation scope.
Learn more →Panel material reference. Confirm facing, joints and cleaning compatibility.
Plan room finishes, cleaning requirements and production access around your food-processing needs.
Learn more →Ceiling layout reference. Specify operating conditions and cleanliness requirements.
Plan rooms for PCB, LED, precision assembly or semiconductor packaging around your specified particle-control and operating requirements.
Learn more →Coordinate the roof, walls and steel framing in one enquiry. Identify which items are supplied together and which are provided by others.
Prepare a floor package from the project drawings. Compare profiled steel deck and reinforcement truss deck alongside the specified framing.
Bring the wall, ceiling, door and interface requirements into the same drawing package. The proposed components are confirmed against your operating conditions.
Define the building layout and delivery scope before comparing offers. Coordinate the structure, enclosure, openings and the services requested.
Browse panel photographs and workshop videos, then discuss the product configuration for your project.
Tell us the product type, profile drawing, material, dimensions, quantities and destination. For cleanroom projects, include the room requirements and area.


